Photos & Tour
Photos

More
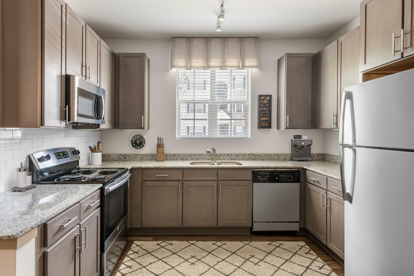
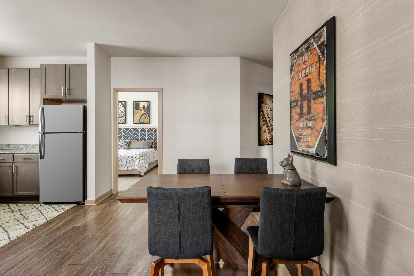
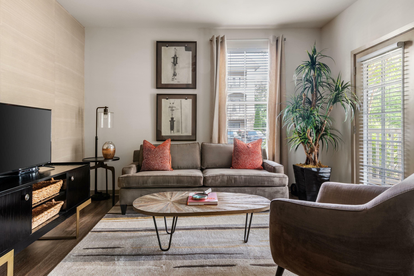
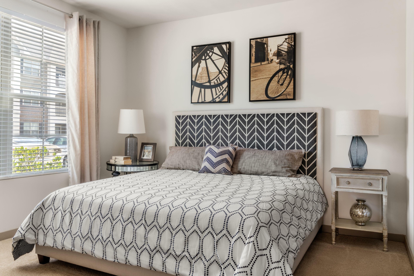
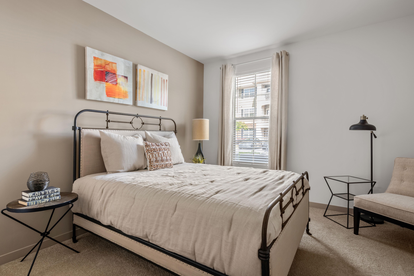
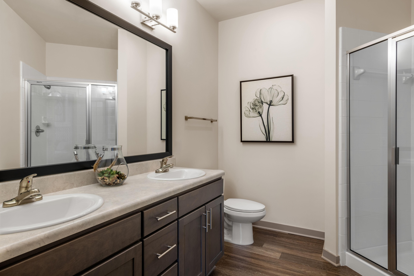
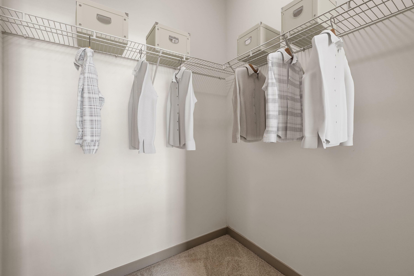
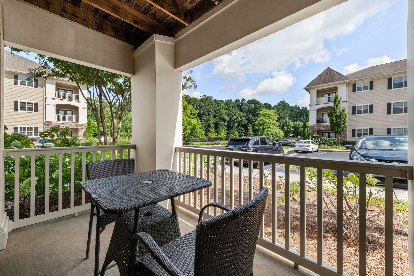
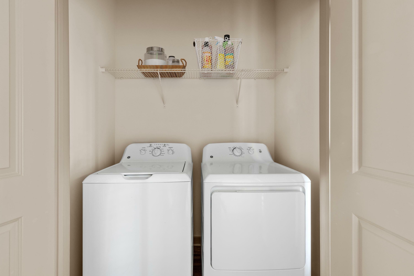
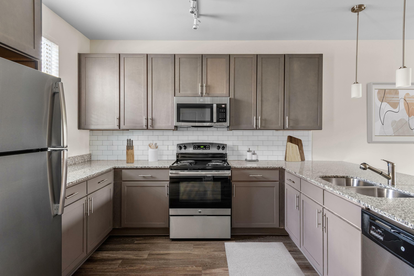
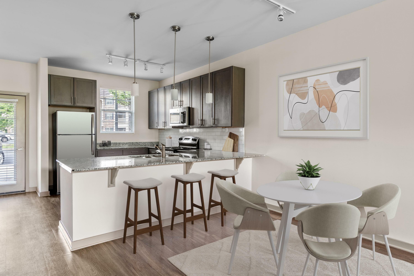
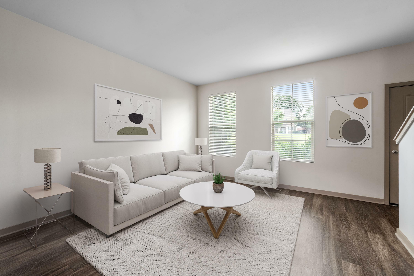
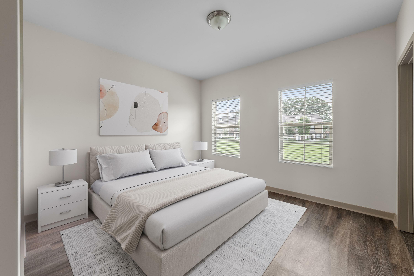
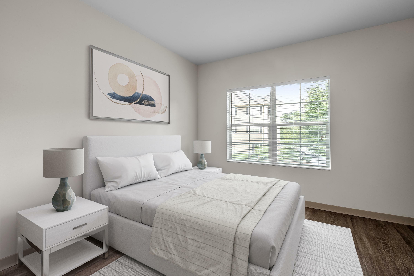
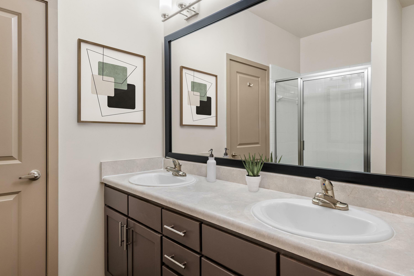
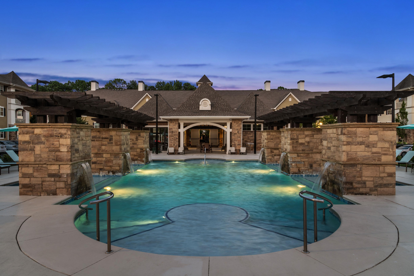
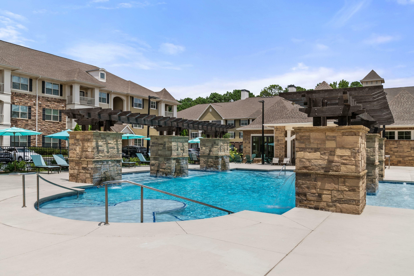
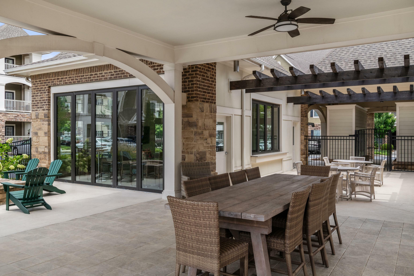
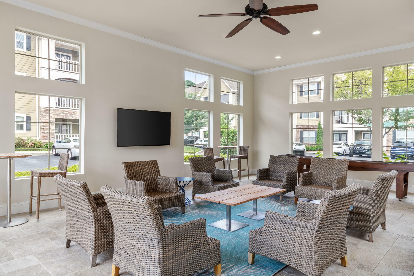
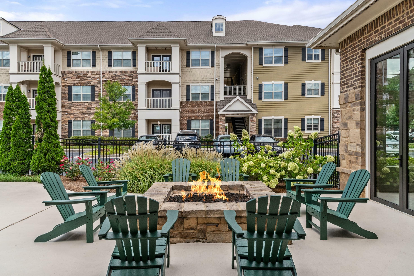
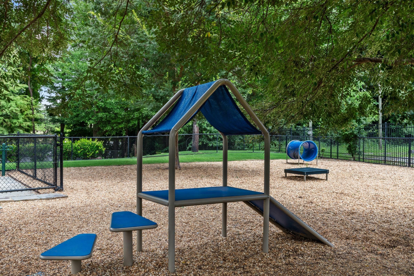
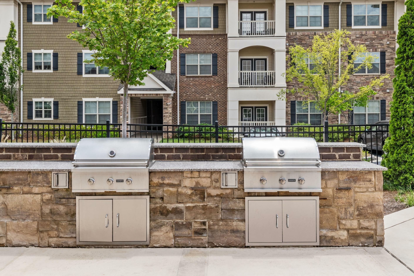
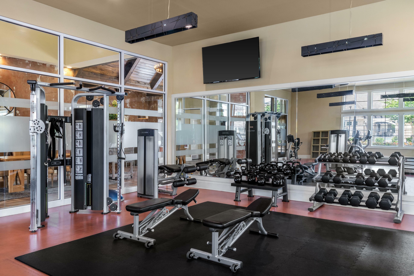
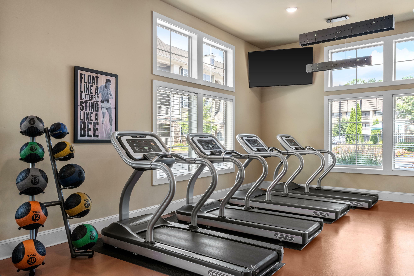
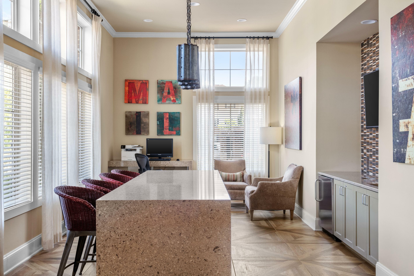
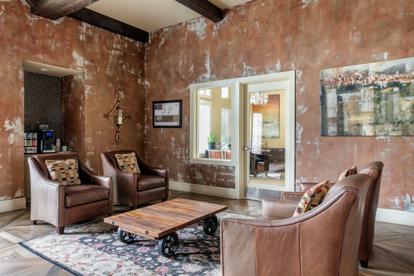
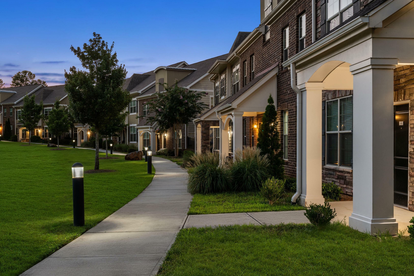
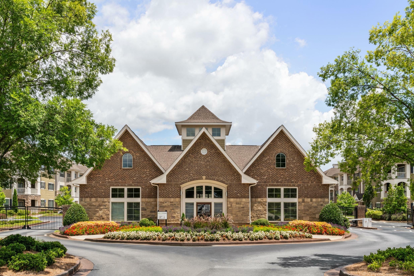
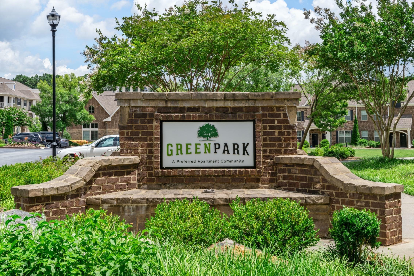
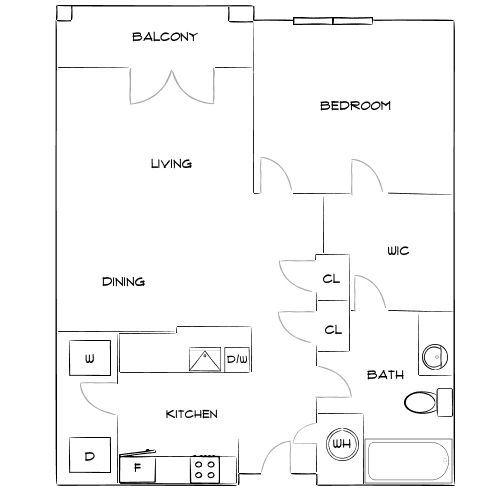
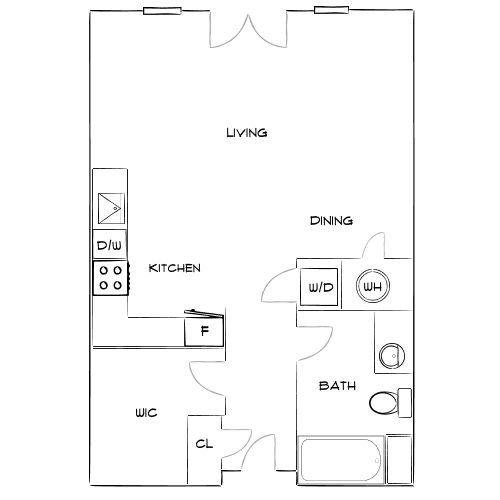
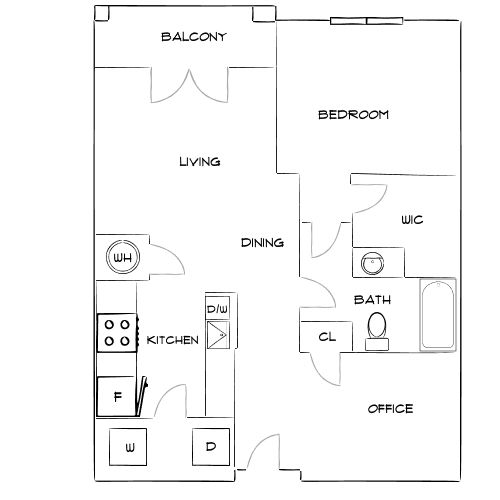
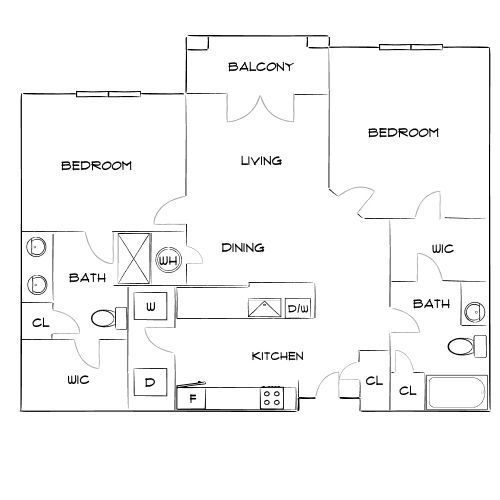
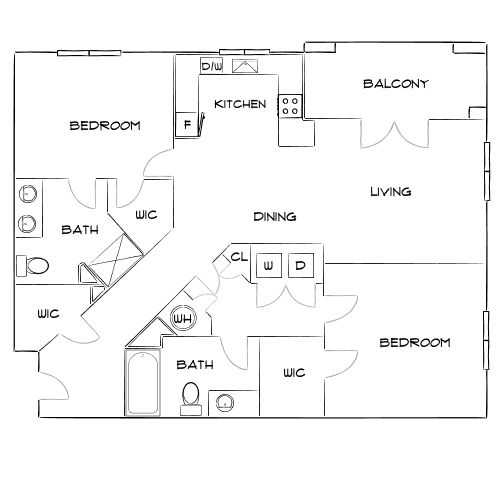
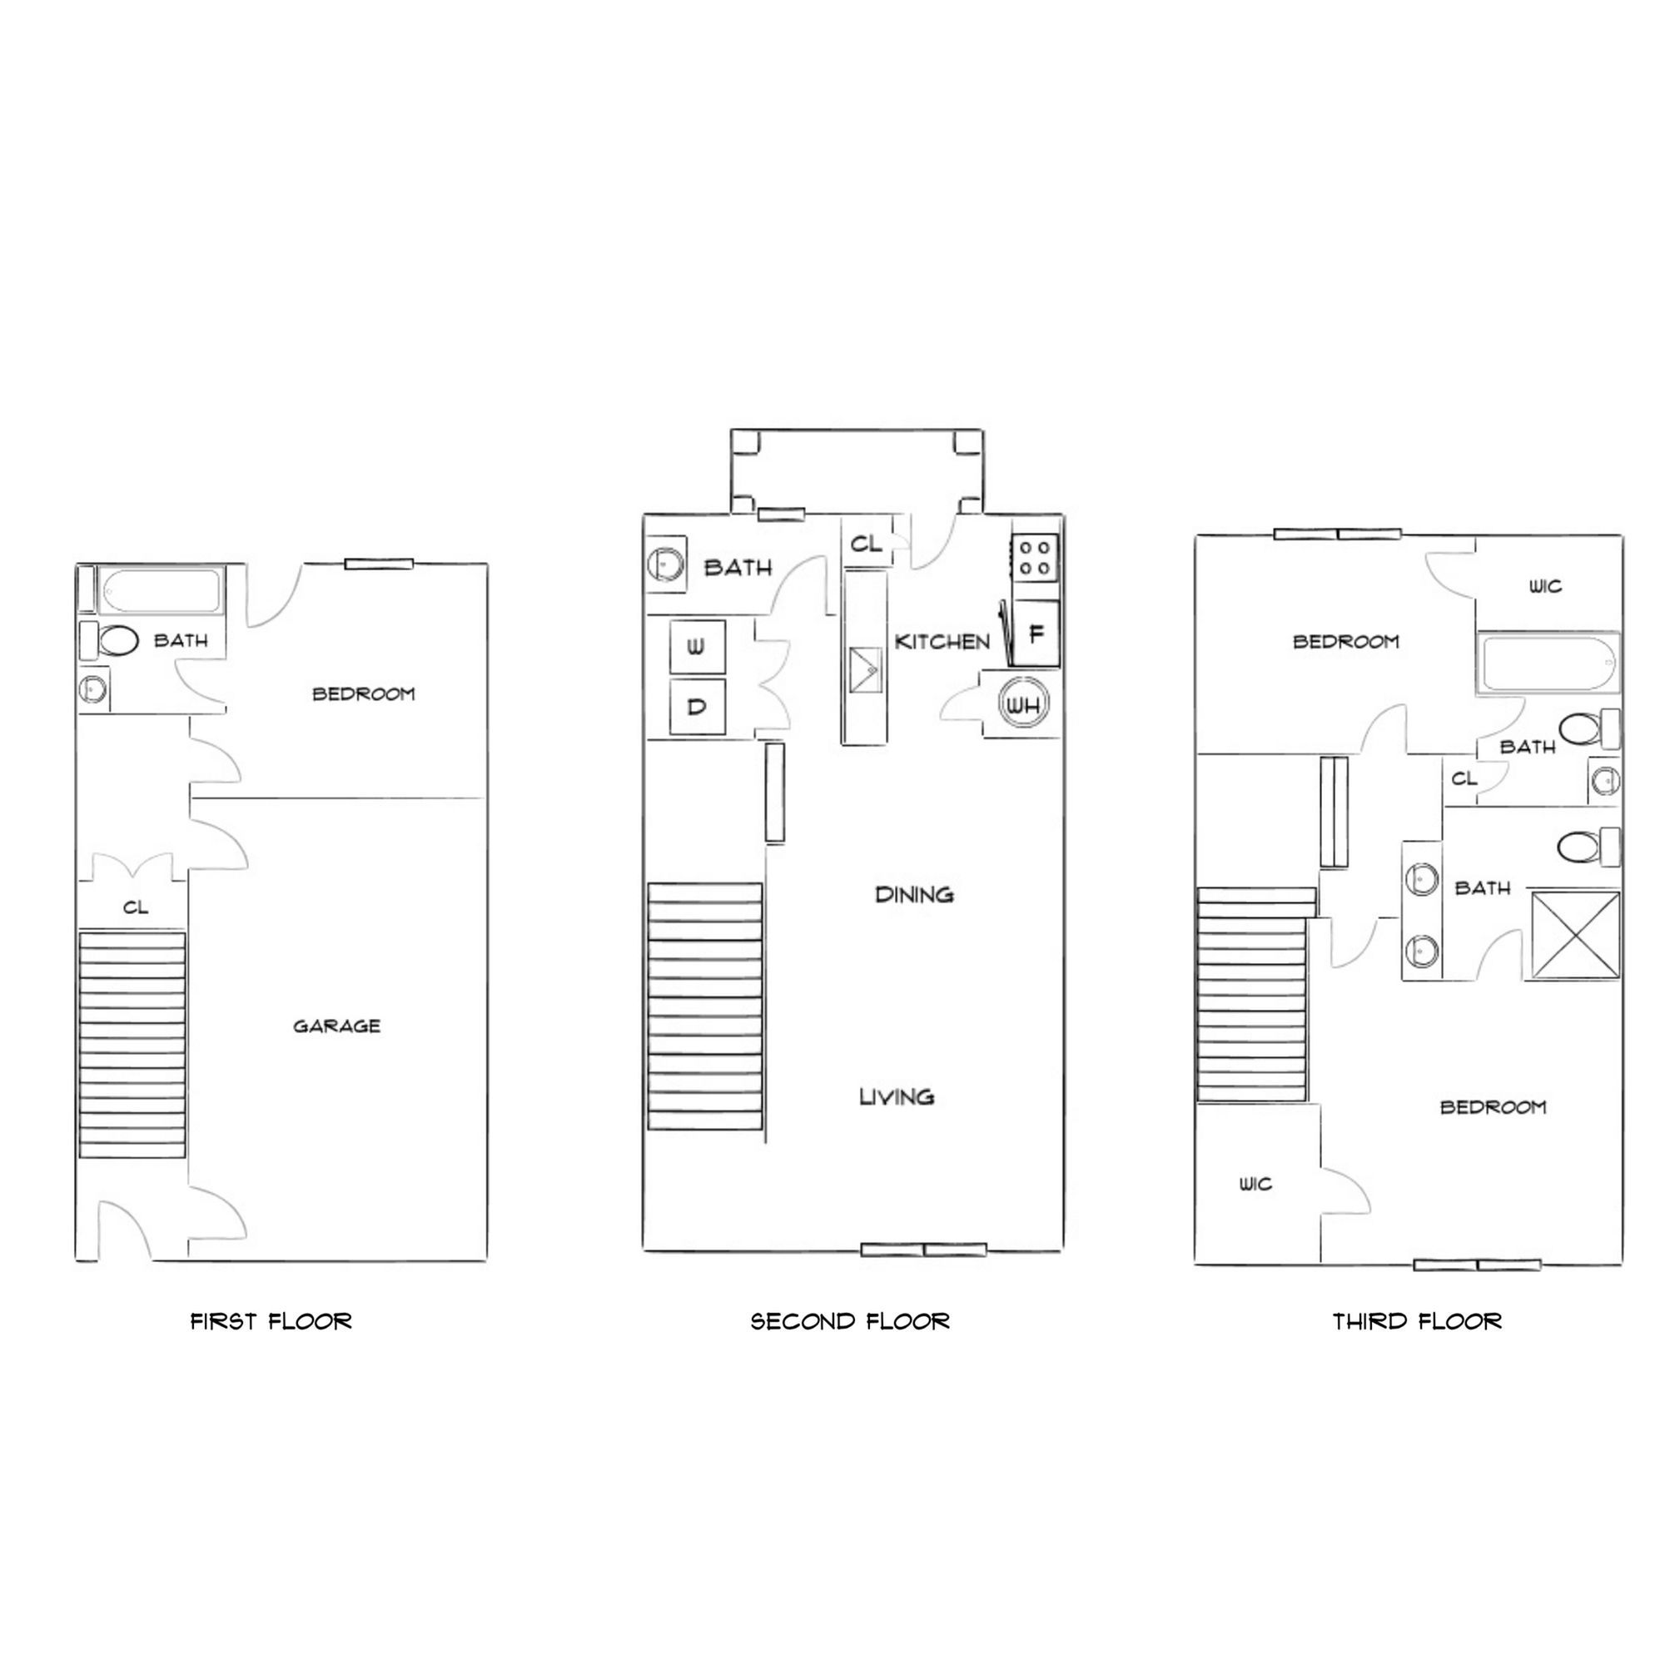
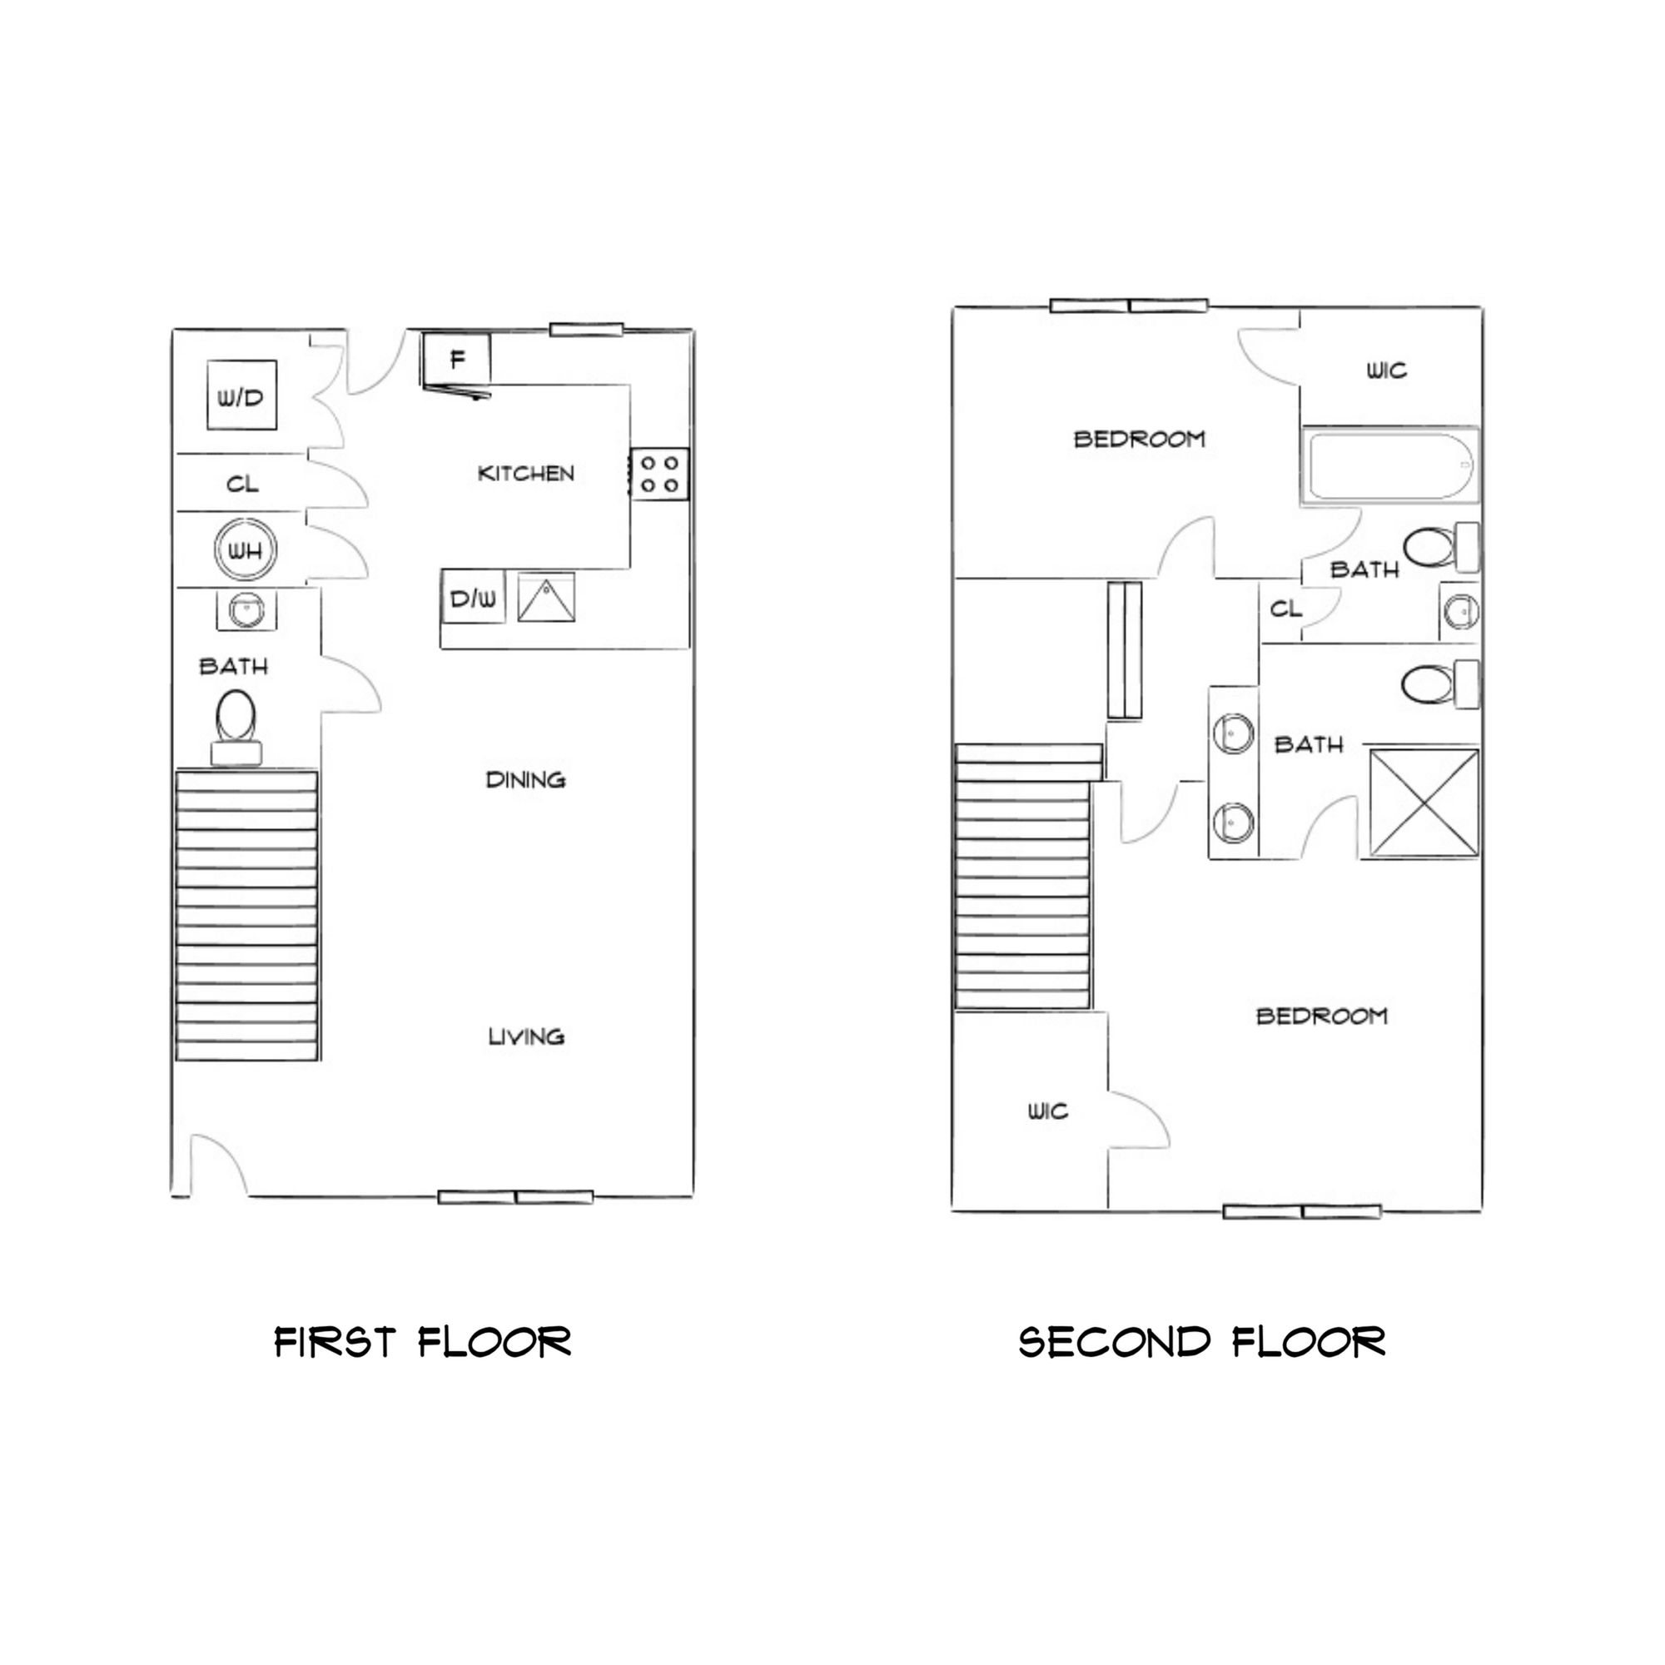
KitchenDining AreaLiving AreaBedroomBedroomBathroomClosetPatioIn-Unit LaundryKitchenDining AreaLiving RoomBedroomBedroomBathroom Pool DuskPool DayOutdoor Pool Pavilion SpaceIndoor Pool Pavilion SpaceFire Pit with SeatingDog ParkGrilling AreaGymGymClubhouseClubhouseLit Walking PathLeasing CenterApartment Entry Sign Modern 1-bedroom apartment floor plan featuring an open living and dining area, stylish kitchen, and balcony access.Chic floor plan showcasing a modern studio apartment with a spacious living area, efficient kitchen, cozy dining space, and a well-appointed bathroom.Charming floor plan showcasing a serene bedroom, functional office, and open living space with balcony access.Contemporary floor plan featuring 2 bedrooms, 2 baths, a spacious living area with balcony access, and a modern kitchen with dining space.Elegant two-story floor plan featuring two bedrooms with walk-in closet and bathrooms on the second floor, alongside a modern first floor with open living, dining area, and stylish kitchen.Modern 2D floor plan showcasing 2 spacious bedrooms with walk-in closets, open living and dining area, stylish kitchen, and private balcony.Elegant three-floor layout featuring garage on first floor, spacious kitchen and living area on second, and two bedrooms with baths on third.